Services · Bathrooms
Bathroom remodeling done right underneath
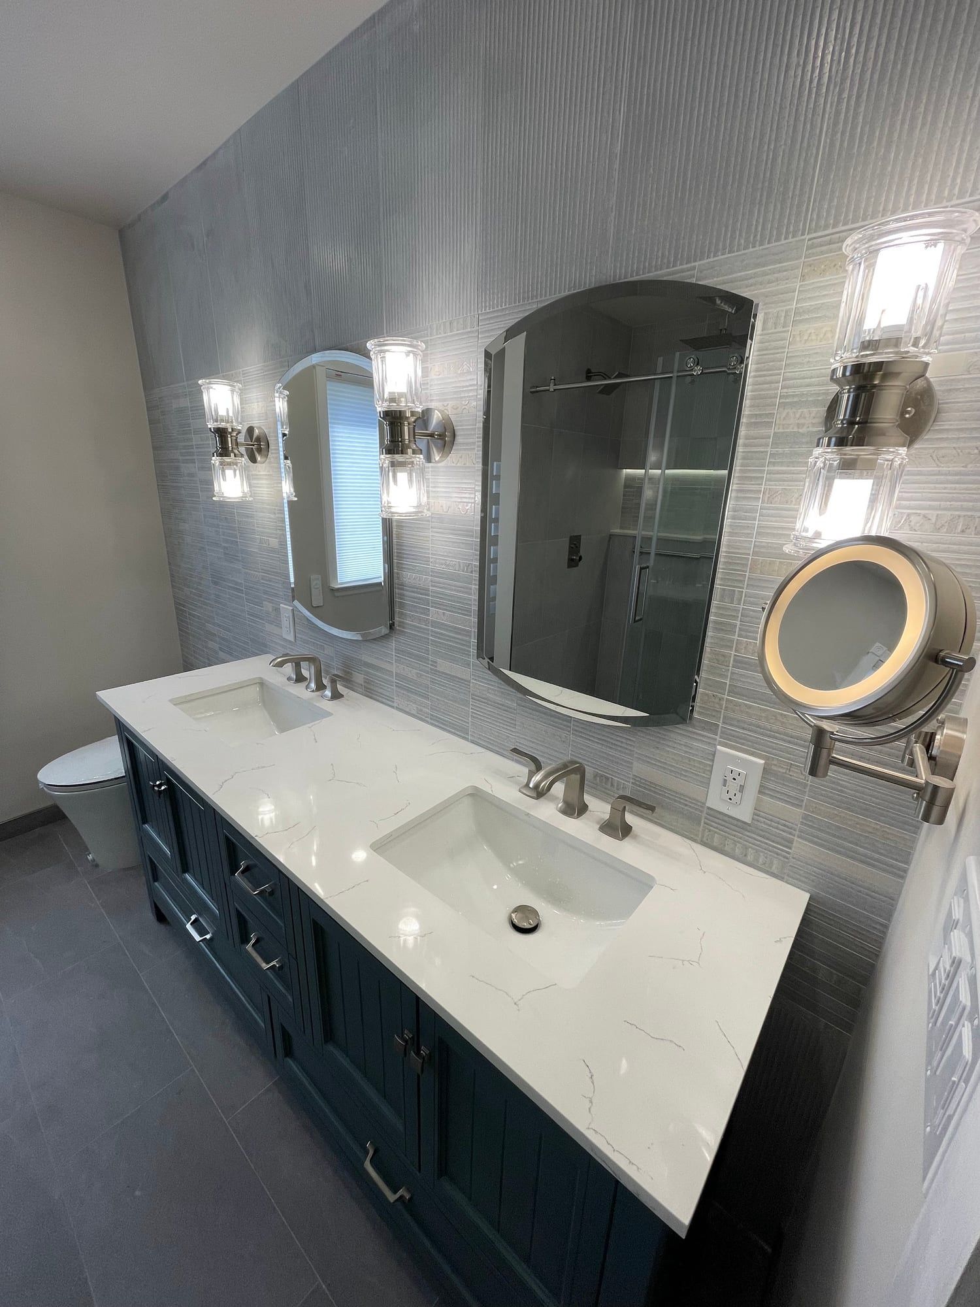
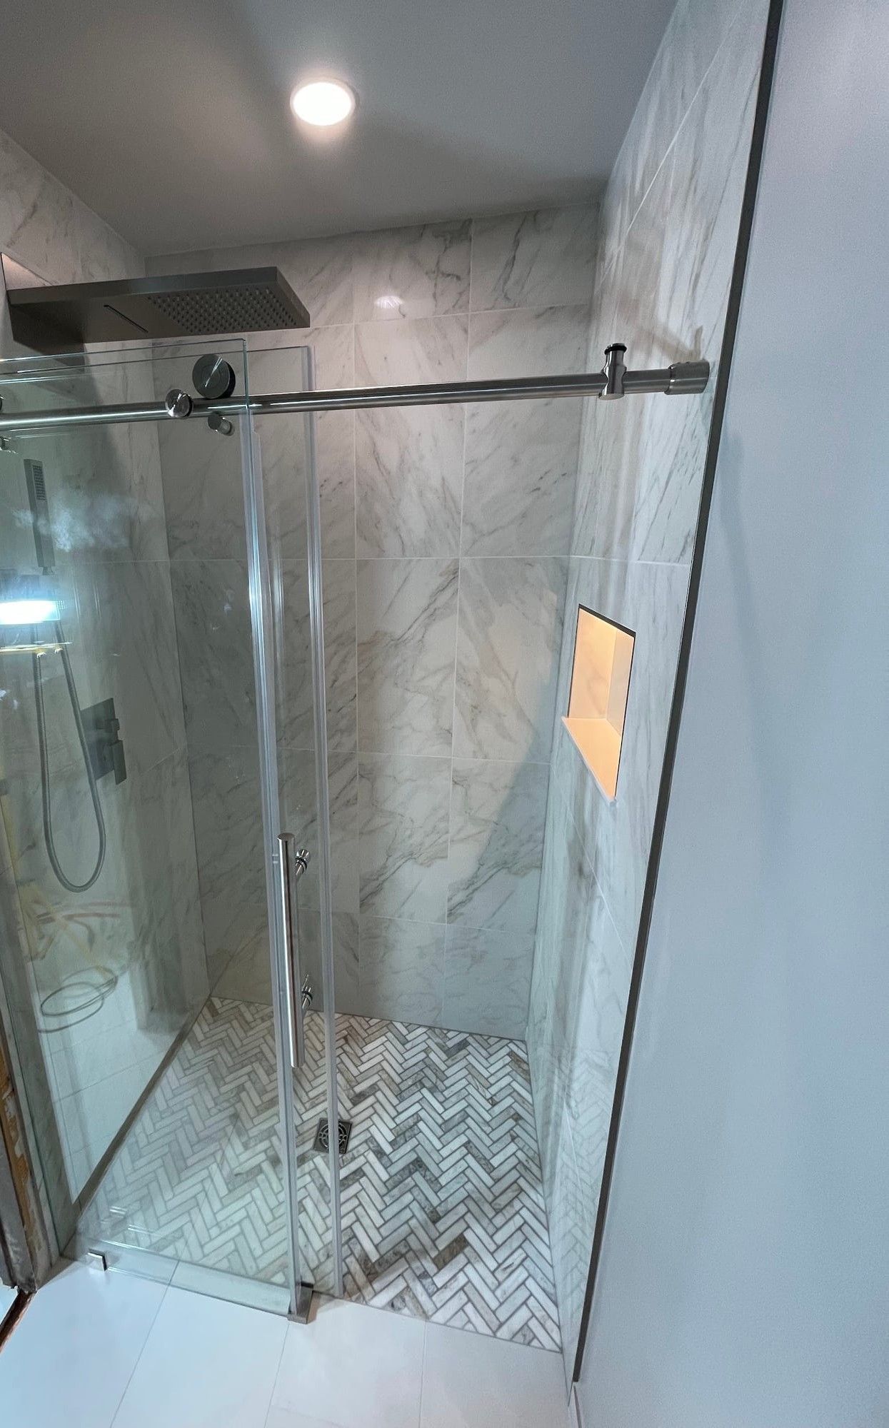
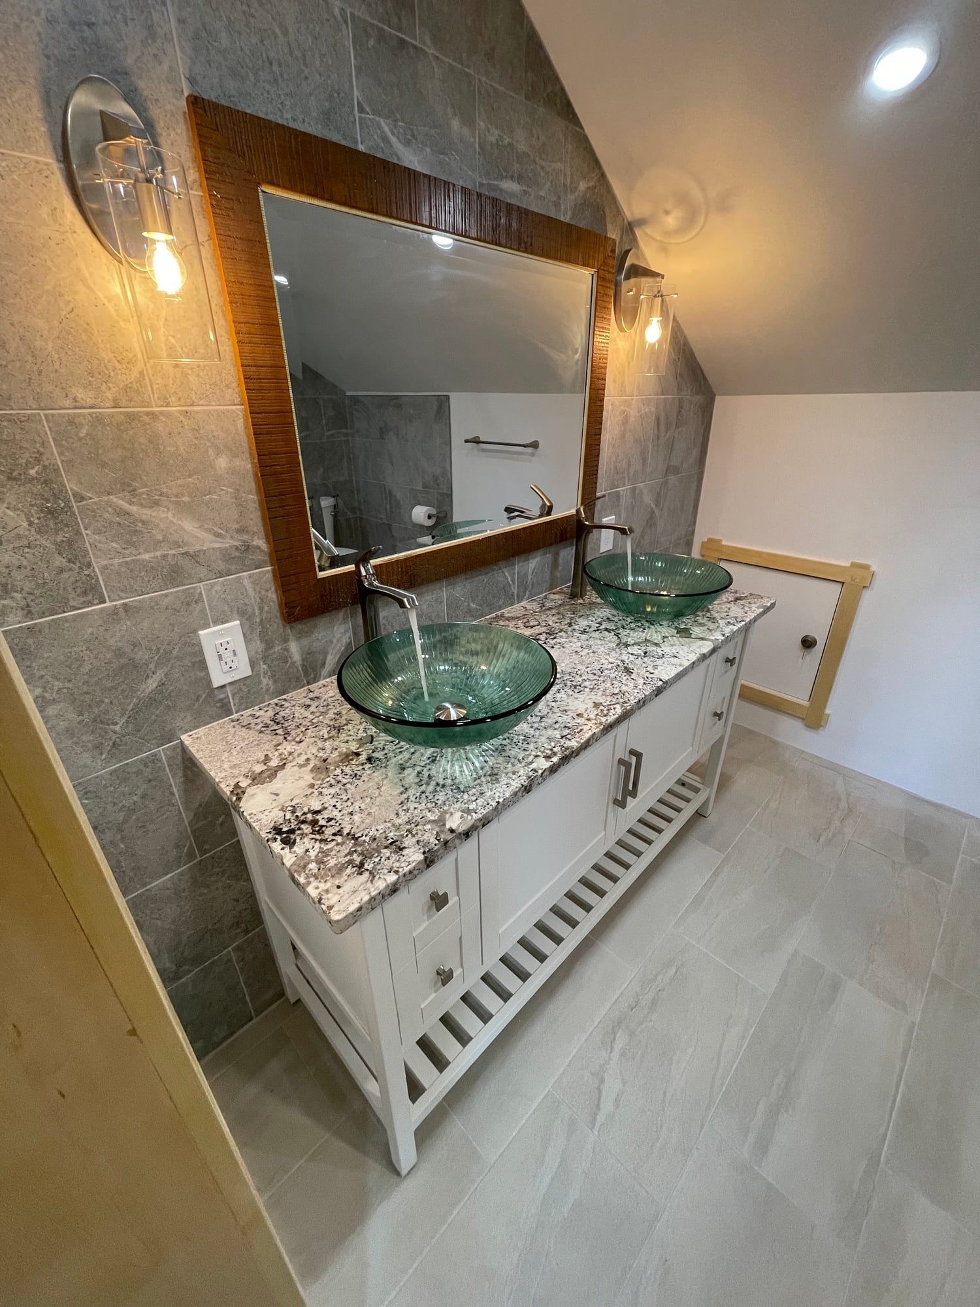
A bathroom is only as good as the work you can’t see. Waterproofing goes in before any tile, and tile is set flat and level, often to a laser line. Then come the parts you will notice every day: frameless glass, lit niches, a bench in the shower, a vanity made to fit.
Below are three bathrooms we took from start to finish, including a dated primary bath where a jetted tub became a walk-in shower.
What’s included
- Walk-in showers with frameless glass
- Tub-to-shower conversions
- Large-format, mosaic and herringbone tile
- LED-lit niches and tiled shower benches
- Vanities with quartz and stone tops
- Waterproofing behind and beneath the tile
- Heated towel rails, mirrors and lighting
- Powder rooms and guest baths
The work
Real bathrooms, start to finish.


Questions
Bathrooms: questions.
Can you turn my tub into a walk-in shower?
Yes. The primary bath on our Projects page is exactly that: a corner jetted tub replaced by a walk-in shower with a bench, a lit niche and frameless glass.
What happens behind the tile?
The walls are opened, problems are fixed, and waterproofing goes in before any tile is set. It is the part of a bathroom you never see, and the reason the rest lasts.

Tell us about your home.
Book a consultation. We measure and photograph your room, then show you 2–3 renderings of it before you commit to anything, complimentary for remodeling projects in Central New Jersey.